What's Hot
    Facebook Twitter Instagram
    Delta Sigma CompanyDelta Sigma Company
    • About
    • Electromagnetics
    • Factory Automation
    • Mixed Reality
    • Learn
      1. Factory Automation
      2. Electromagnetics
      3. Mixed Reality
      4. Course Catalogue
      5. About
      6. View All
      7. View All

      Using Machine Vision To Calibrate Countersink Depth On F-22 Aircraft

      Fuselage Rollover System

      Cargo Ramp Drill

      Automating An Old Drill & Rivet Machine

      Delta Sigma Company at AMTA 2024: Innovating Antenna Measurement Solutions

      A Squat Cylinder-Dihedral Dual Calibration Device for Compact Ranges at UHF

      Canonical Targets in R&D RCS Measurement Range Operations

      Using the Nyquist Sampling Criteria in Antenna and RCS Measurements

      How Gulfstream Paints Aircraft Using Mixed Reality

      Delta Sigma Company Announces Partnership With Zuken USA

      Delta Sigma Company at AMTA 2024: Innovating Antenna Measurement Solutions

      Advanced Robotics Automation Tools

      Advanced Robotics Automation Tools: Revolutionizing Factory Automation Services

      Robotics Automation: Tailored Solutions

      Robotics Automation: Tailored Solutions for Modern Businesses

      Expert Robotics Automation Services

      Expert Robotics Automation Services

      Delta Sigma Company at AMTA 2024: Innovating Antenna Measurement Solutions

      Advanced Robotics Automation Tools

      Advanced Robotics Automation Tools: Revolutionizing Factory Automation Services

      Robotics Automation: Tailored Solutions

      Robotics Automation: Tailored Solutions for Modern Businesses

      Expert Robotics Automation Services

      Expert Robotics Automation Services

      Delta Sigma Company at AMTA 2024: Innovating Antenna Measurement Solutions

      Advanced Robotics Automation Tools

      Advanced Robotics Automation Tools: Revolutionizing Factory Automation Services

      Robotics Automation: Tailored Solutions

      Robotics Automation: Tailored Solutions for Modern Businesses

      Expert Robotics Automation Services

      Expert Robotics Automation Services

      Using Machine Vision To Calibrate Countersink Depth On F-22 Aircraft

      Stacker / Drill Automation

      Using Machine Vision To Assemble The F-22 Fuselage

      Automating RCS Measurements For High-Speed Production Line In-Process Verification

    CONTACT
    Delta Sigma CompanyDelta Sigma Company
    Home»Learn»Automated Wing Milling Machine
    • Factory Automation, Projects

    Automated Wing Milling Machine

    Facebook
    Twitter
    LinkedIn

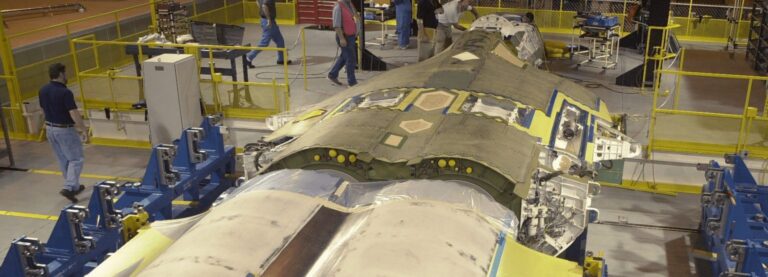
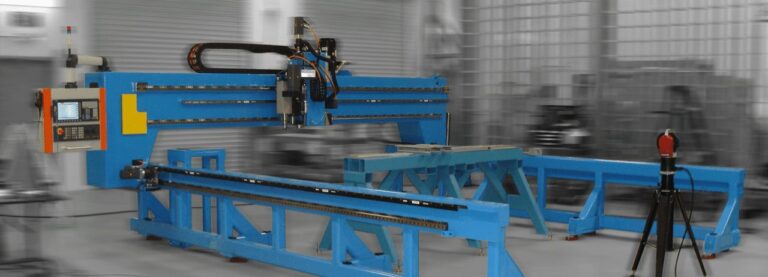
    This project was to replace a manual process that used a handheld router with a fully automated milling machine. This reduced the cut time from 8 hours to 3 minutes, greatly improved ergonomics, and the overall quality of the cut.  The left and right wings of the aircraft are attached to a center wing that runs through the fuselage of this large cargo aircraft via a butt joint.  This requires a very precise mating surface across the 28 locations where the bolts tie the wing sections together, called wing nodes.


    Each of the three wing sections are about 50 feet long.  Cutting a precision plane on the wing mating surfaces with a milling machine seems like an obvious choice, but the wing sections are so large, the cost of a CNC milling machine and the time it would take to move and clamp the wing sections in place were cost prohibitive.  So, this process had been done with a hand router for 50 years.

    As is very common with Delta Sigma designed machines – we looked at the constraints from a different perspective from the way a task like this is traditionally done.  Creating the mate-plane with a milling machine was an obvious choice and for this application, a very specific CNC Mill could be designed and built by taking these factors into consideration:

    • A standard CNC mill can make almost anything – this mill only needs to make ONE thing
    • Therefore, we could make a CNC Mill that can be brought to the wing instead of taking the wing to the milling machine
    • The wing is very strong and can be used as part of the strength of the Wing Mill
    • The four corners of the wing face are cut to the correct surface plane in the prior step of the assembly process and can thus be used as a dependable reference for the Wing Mill

    Designing The Wing Milling Machine

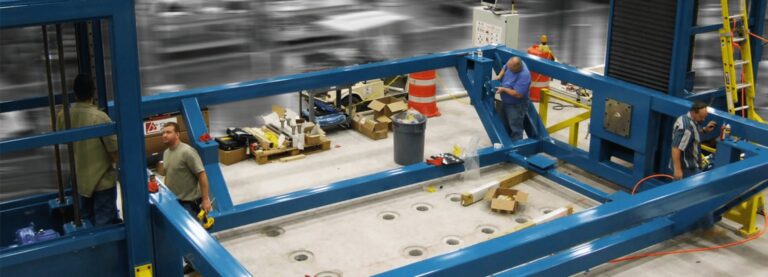
    The Wing Mill was designed with two major parts – the inner and outer frame. The inner frame hangs inside the outer frame. The outer frame moves about on air casters which makes it very simple to move and position. The outer frame is positioned about 6 inches from the end of the wing’s mating surface – this is not a critical distance nor is being strait to the wing important. The inner frame hangs from a sliding gimbal that allows it to extend outside the outer frame by about 10 inches and slide in the wing fore/aft dimension about the same.
    The inner frame is the actual milling machine, yet it can be easily moved with the fingertips of one hand to align to the four corner nodes. Once aligned, four Delta Sigma designed “pins” clamp the Wing Mill to the wing’s mating surface. There are four faces the Wing Mill can cut: Center Wing Left, Center Wing Right, Outer Left Wing, and Outer Right Wing. When the Wing Mill pins are inserted, the system automatically determines which face it is attached to and runs the appropriate program when started.

    After the cut is complete, the system has a built-in laser measurement system which is used to inspect each of the nodes and create a report. The entire process to move the Wing Mill into position, align and attach it to the wing, cut and inspect, generate the report with pass/fail of each node, remove the pins, and return the Wing Mill to storage is 20-30 minutes.

    Thoughts On Process Automation

    When considering automation for a process that is currently done manually, a common mistake is that people are looking at ways for a machine to do the thing a human did in the same or similar way.  This is easy to understand when you consider the people that have been responsible for that process for years see that process as “how it is done”.  An outsider with expertise in automating manual processes – not expertise in your special process – can look at things with a different perspective more easily.  When an outsider’s perspective is applied, it is common that things that seemed unlike candidates for automation become very good candidates.

    Companies automate processes for all kinds of reasons.  The following list is the most common reasons Delta Sigma has been given as the primary objectives to a system design:

    • Improve first-time quality
    • Improve ergonomics
    • Improve safety
    • Reduce floor space footprint
    • Reduce span time/increase rate
    • Reduce material consumption
    • Reduce overall costs

    Share.

    Related Posts

    Delta Sigma Company at AMTA 2024: Innovating Antenna Measurement Solutions

    Services

    A photo of a Compact Antenna Test Range (CATR) facility. The image shows a shielded room with an anechoic chamber, a robotic positioning system, and various measurement equipment, including spectrum analyzers and network analyzers. The control room can be seen through the glass window, where engineers and technicians can monitor the test results. CATR is used for testing and evaluating the performance of small and medium-sized antennas.

    RCS and Antenna Measurement Systems

    "An image of a modern factory utilizing automation services. The photo shows a variety of machines and equipment including robots, conveyor belts, and control systems. In the background, you can see a control room, where operators monitor and control the automation system. The factory floor is clean and well-lit, with workers in safety gear. The automation services aim to improve efficiency, reduce costs, and increase the speed and accuracy of the production process.

    Engineer to Order

    An airplane in the foreground with a projected paint masking pattern overlay, being assisted by ProjectionWorks technology. The technology is used to improve efficiency and accuracy in the paint masking process.

    Digital Thread / Digital Twin

    Editor’s Pick

    Using Machine Vision To Calibrate Countersink Depth On F-22 Aircraft

    Fuselage Rollover System

    Cargo Ramp Drill

    MENU

    • RADAR CROSS SECTION
    • FACTORY AUTOMATION
    • MIXED REALITY

    DISCOVER

    • ABOUT
    • LEARN
    • CAREERS
    • SITEMAP

    CONTACT US

    ADDRESS:
    2125 Barrett Park Dr #110
    Kennesaw, GA 30144

    PHONE:
    (770) 575 – 5100

    EMAIL
    info@deltasigmacompany.com

    FOLLOW US

    • Facebook
    • LinkedIn
    • Twitter
    • YouTube

    PRIVACY

    COPYRIGHT 2024 DELTA SIGMA COMPANY ALL RIGHTS RESERVED.

    Type above and press Enter to search. Press Esc to cancel.